Warehouse Upgrades
Additions and Alterations | Interior Design
Location: Meanjin | Brisbane
Sector: Commercial / Industrial refurbishment
Status: 2025
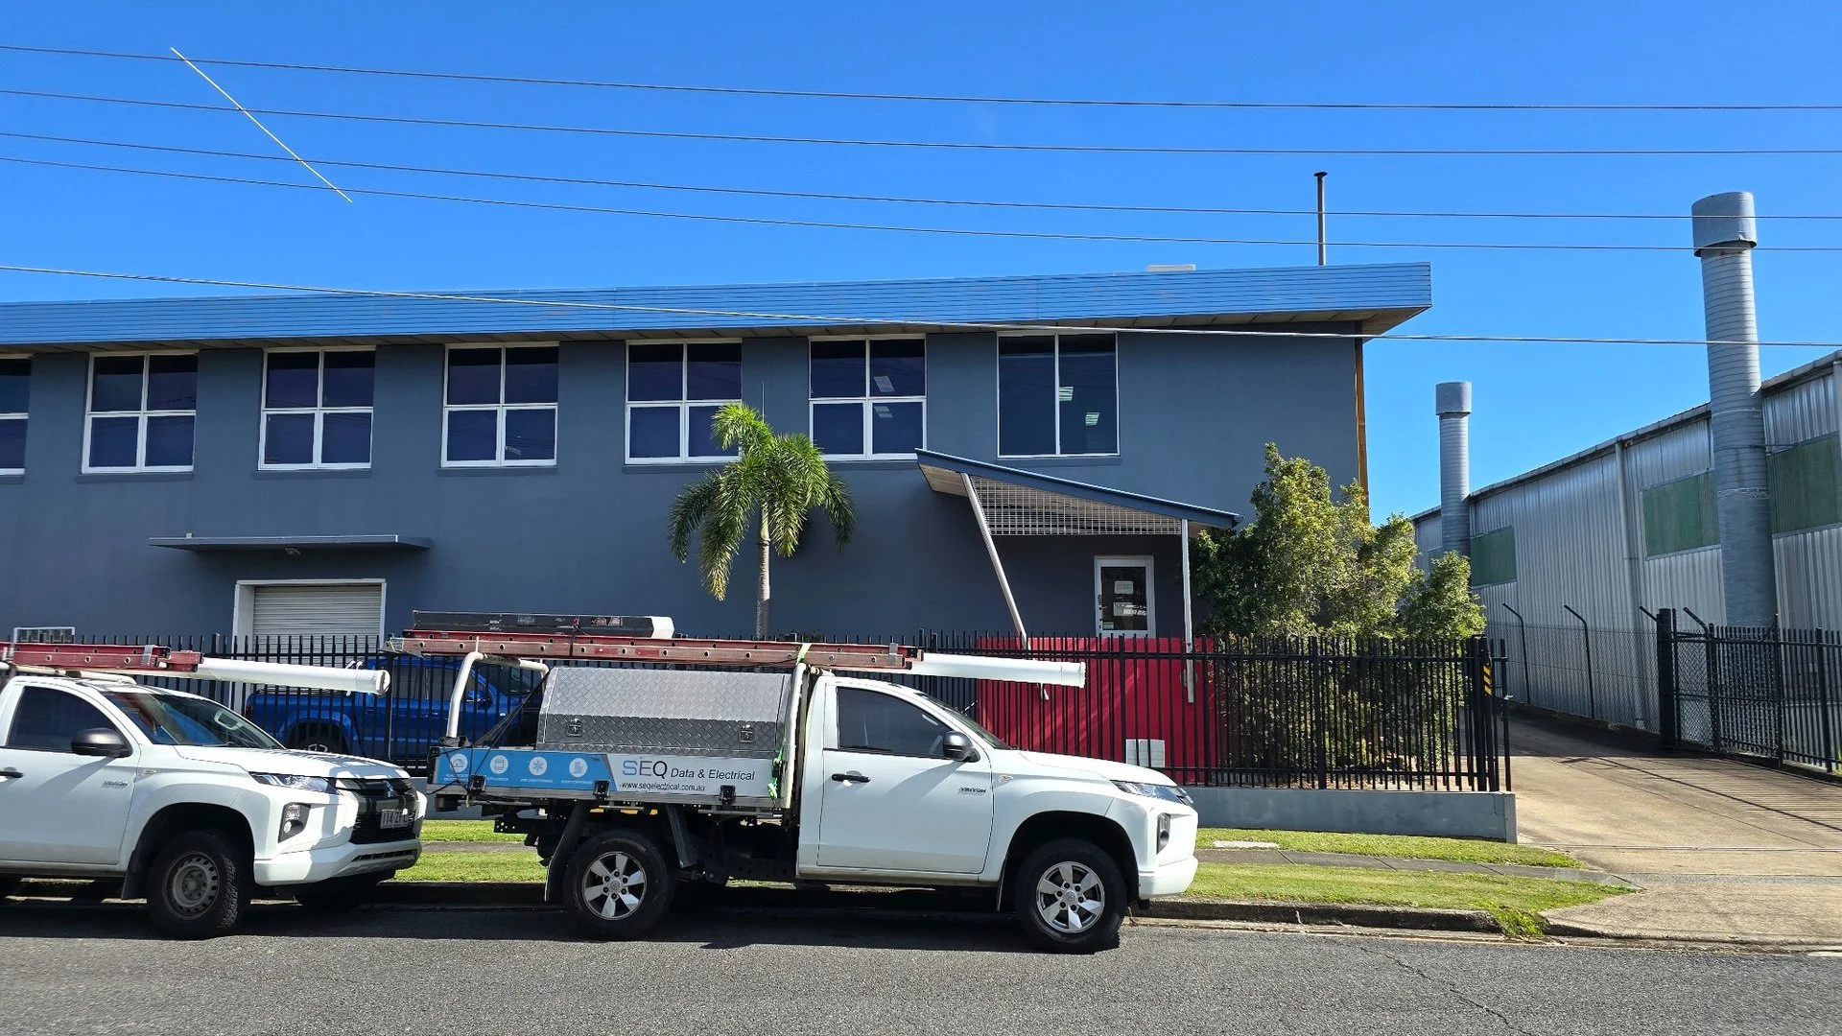
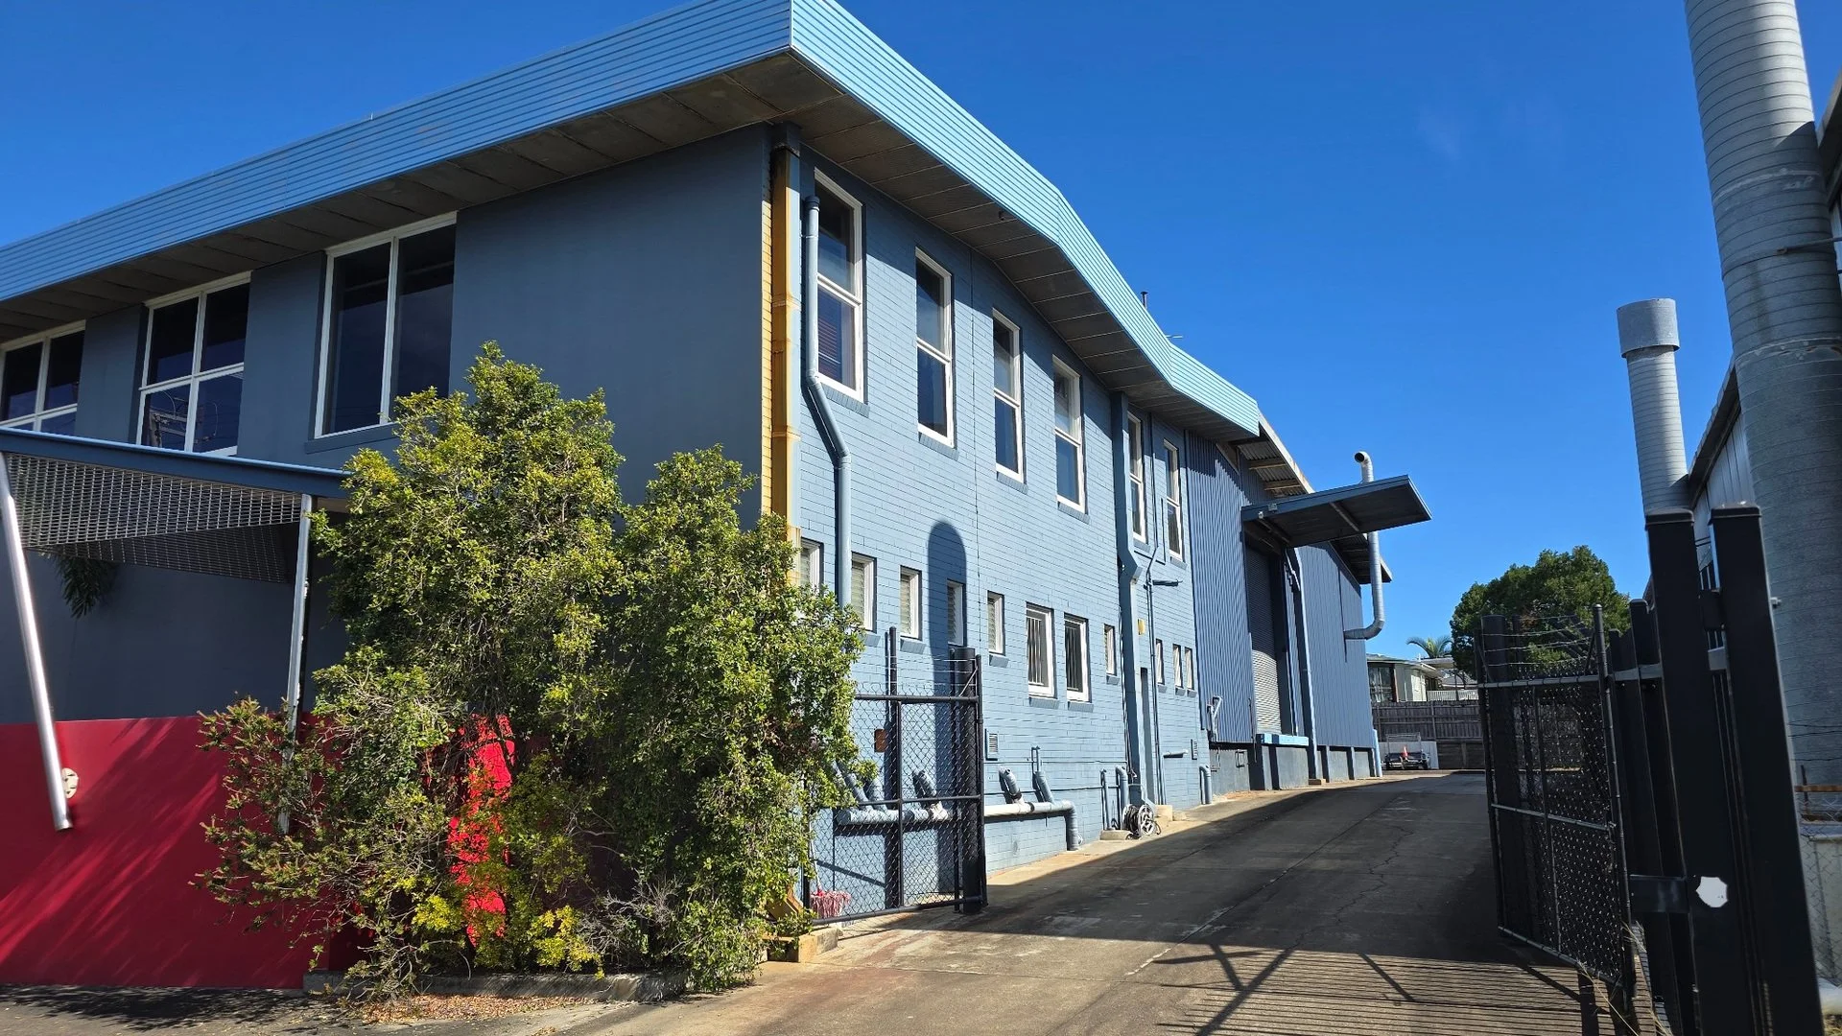
Located in an established light industrial street in Brisbane, the project is the refurbishment of an existing two-storey warehouse and office building, together with the fit-out of two commercial tenancies, giving the facility a renewed presence to the street.
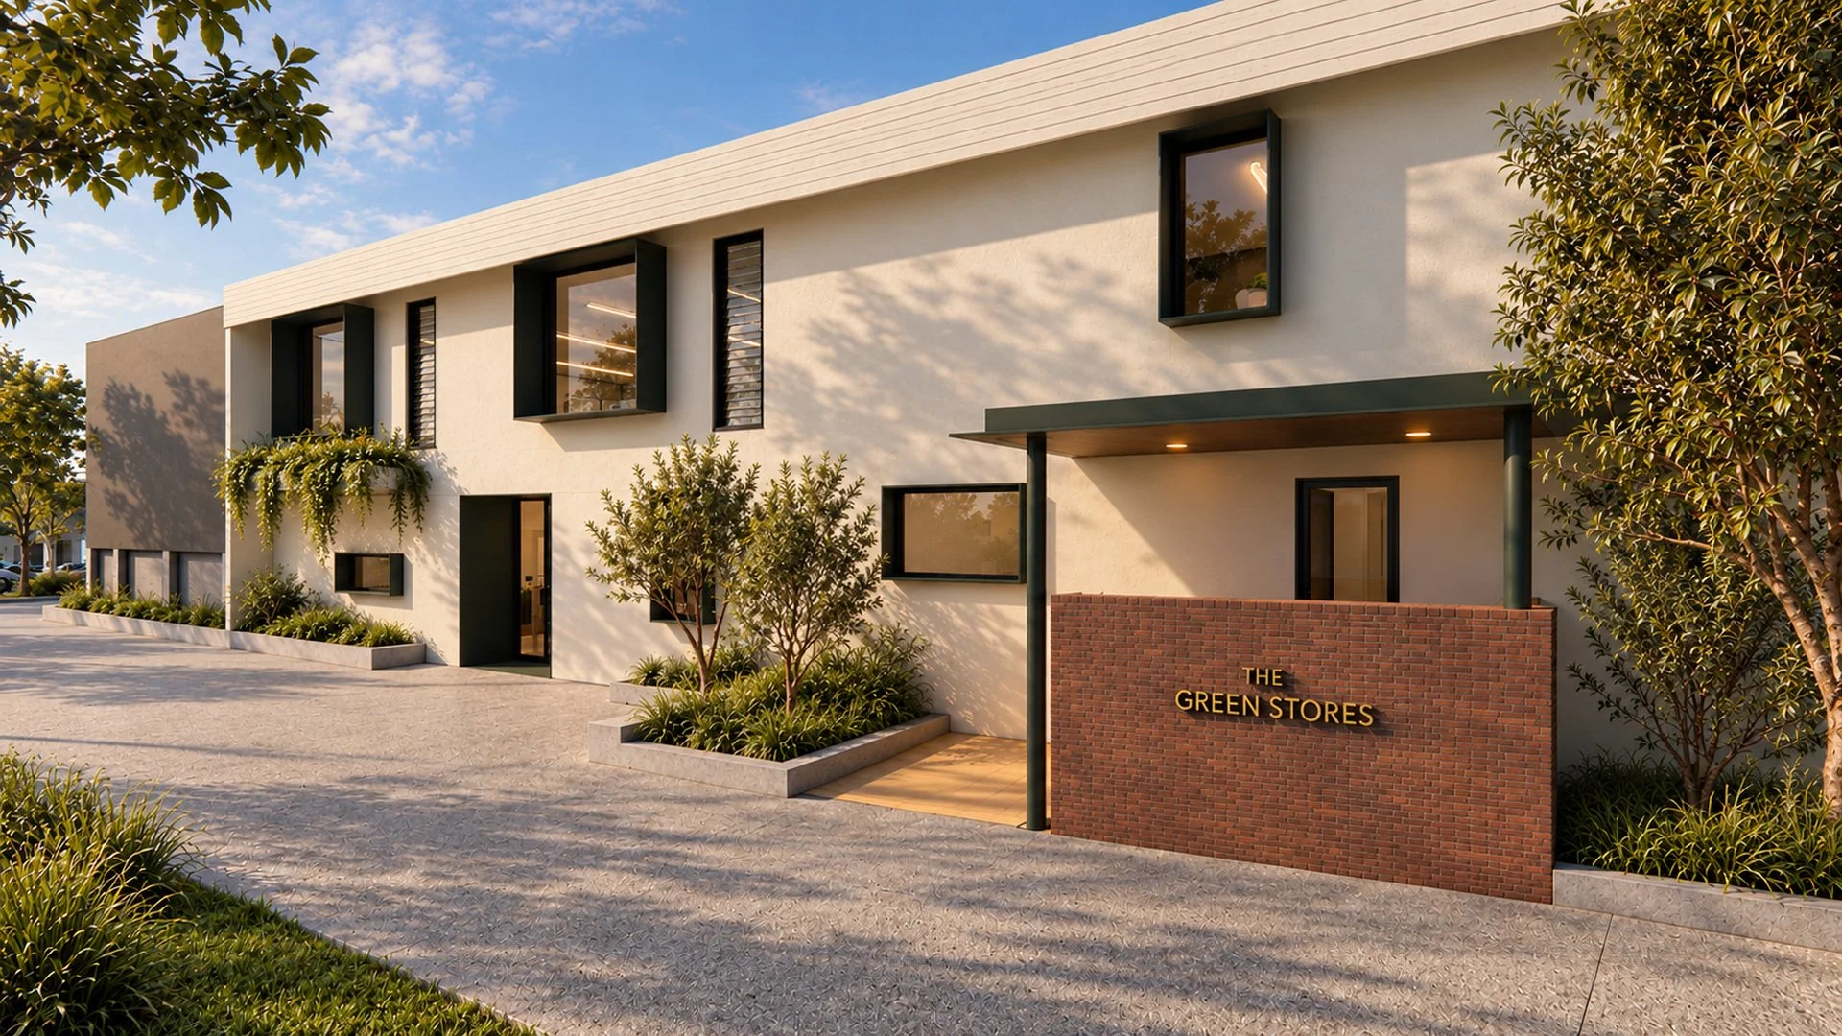
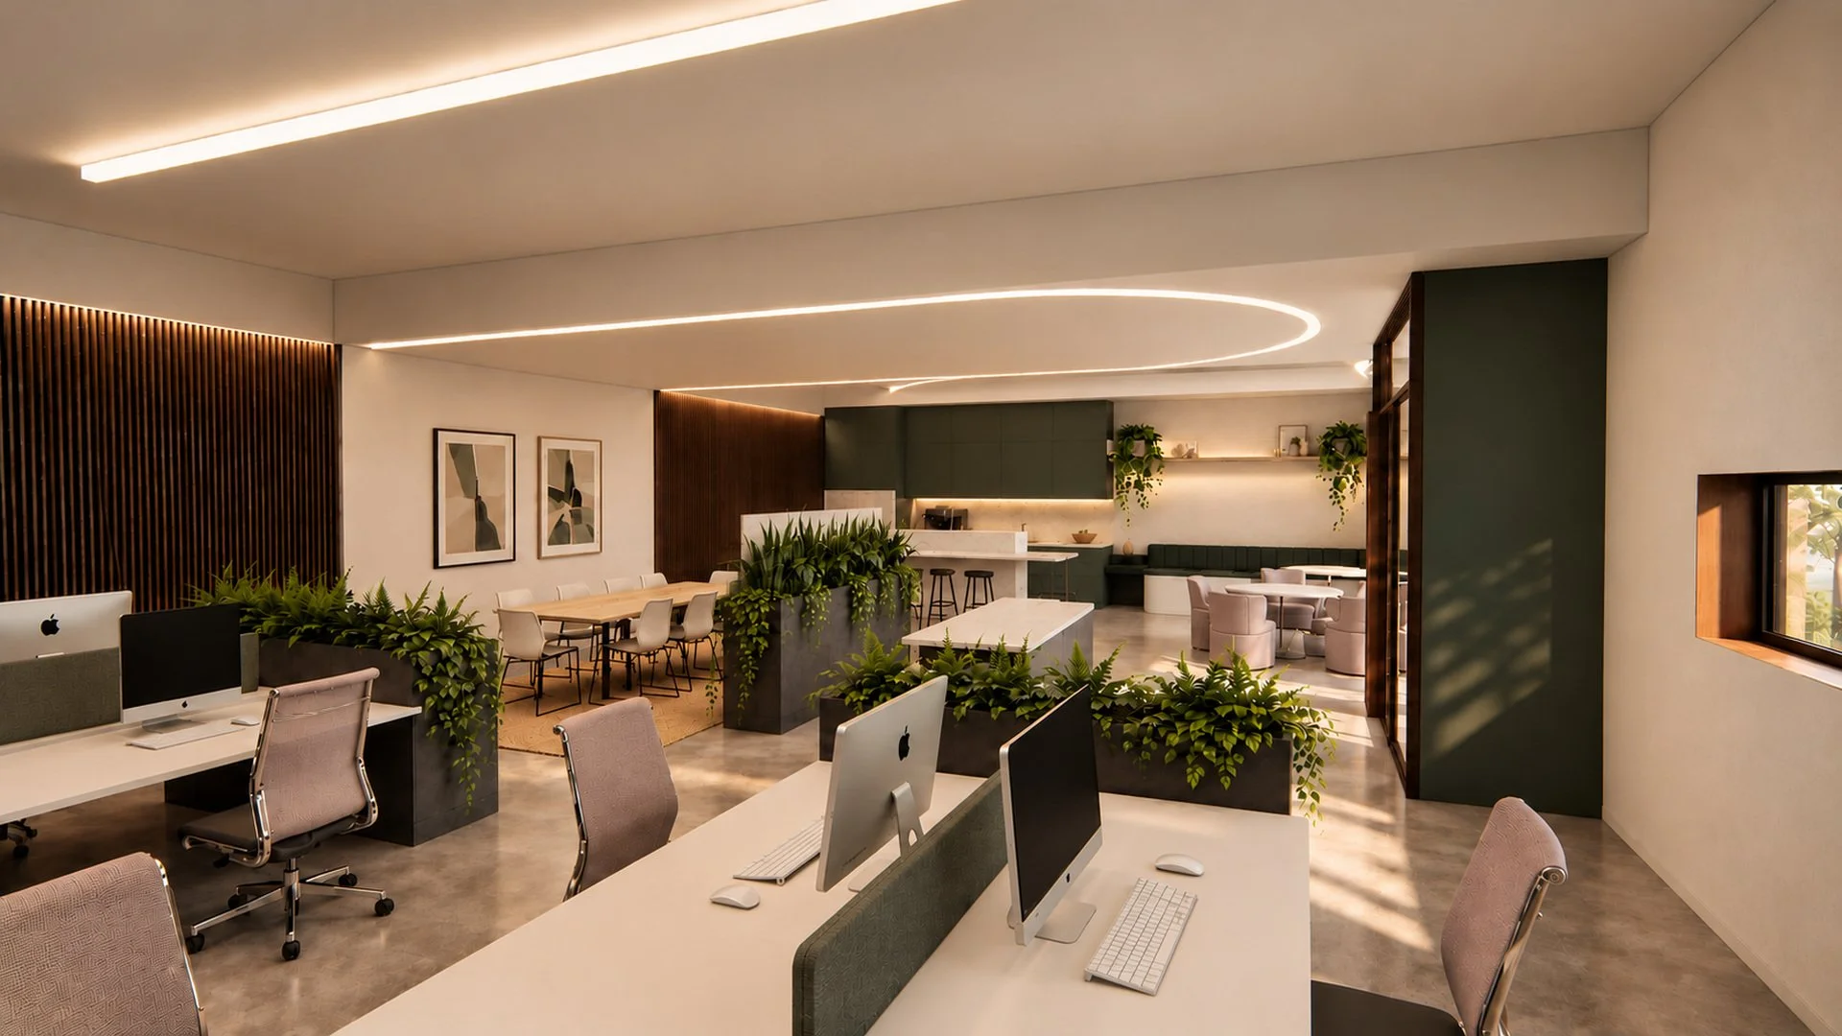
The design focuses on refreshing the eastern facade through a restrained material palette of painted brickwork and Colorbond cladding, with new powdercoated glazing set within expressed box frames. These apertures give the building a clear identity from the street and bring daylight into the commercial tenancies. The project provides refreshed open-plan offices that operate separately from the warehouse at the rear, increasing leasing opportunities, capacity and accessibility.