Commercial Refurbishment
Additions and Alterations | Interior Design
Location: Meanjin | Brisbane
Sector: Commercial
Status: Current
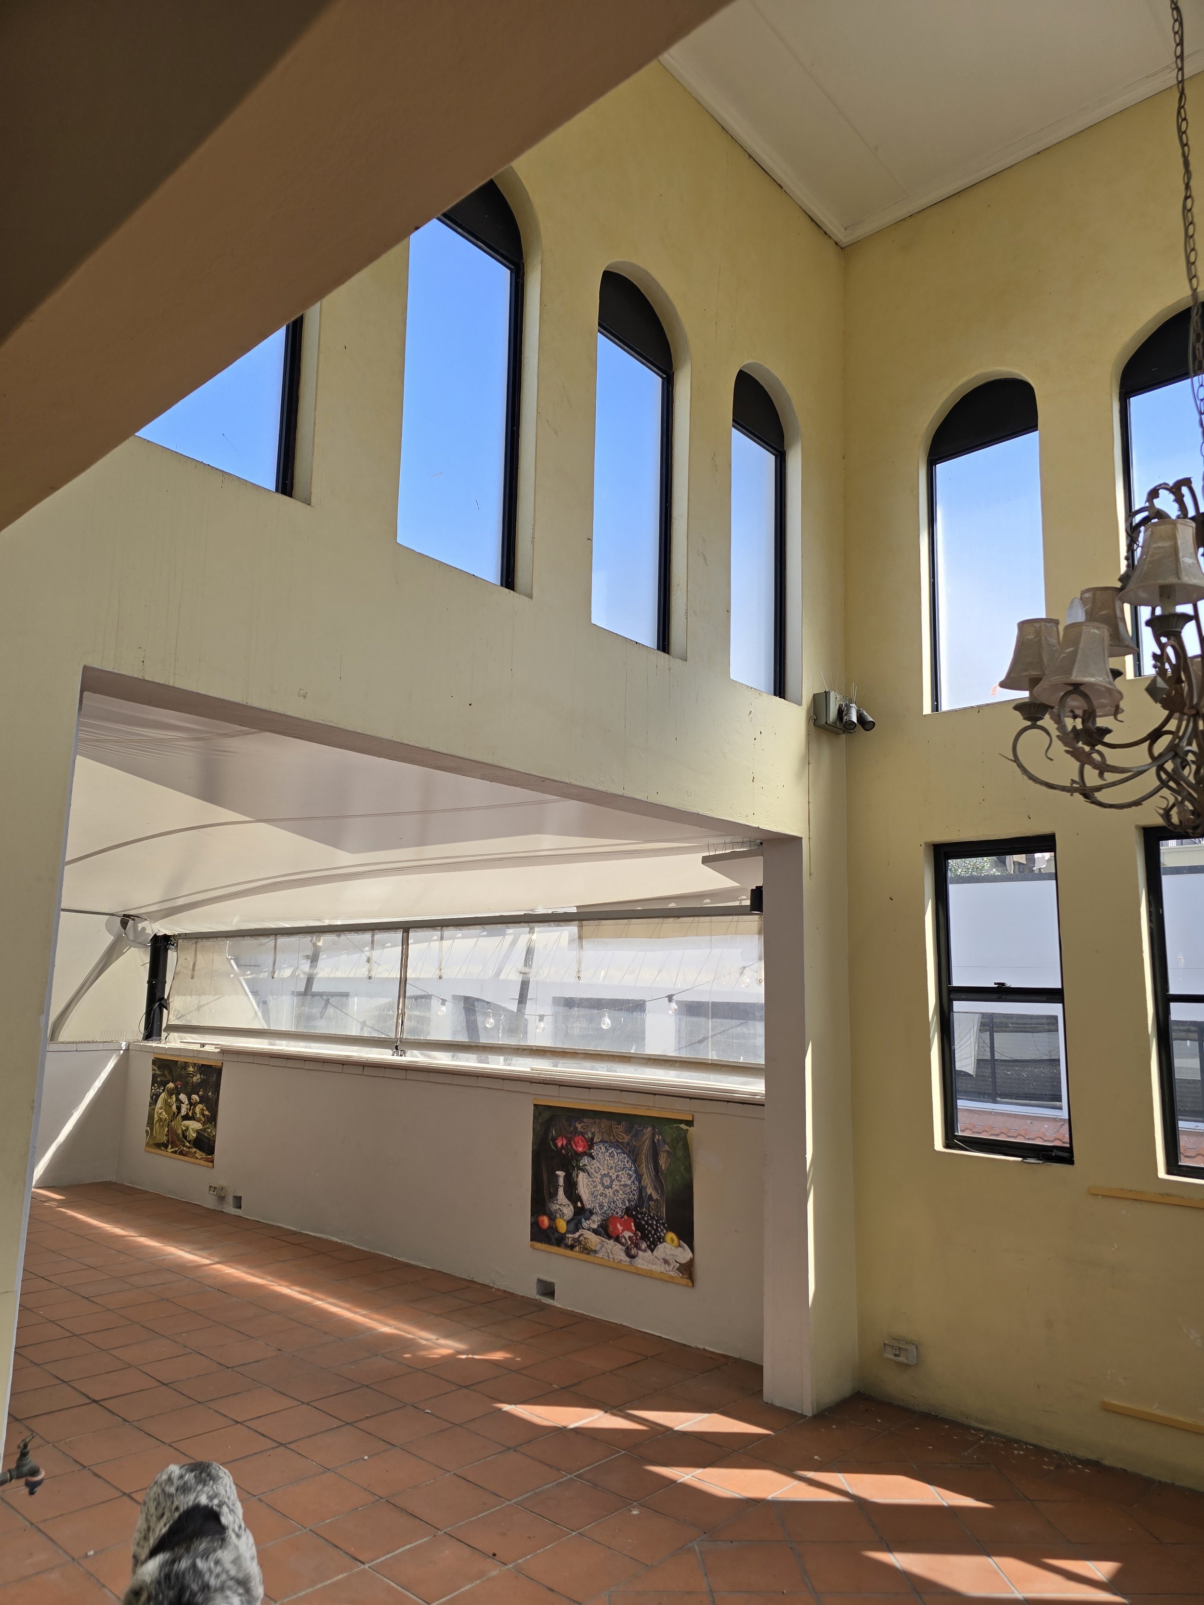
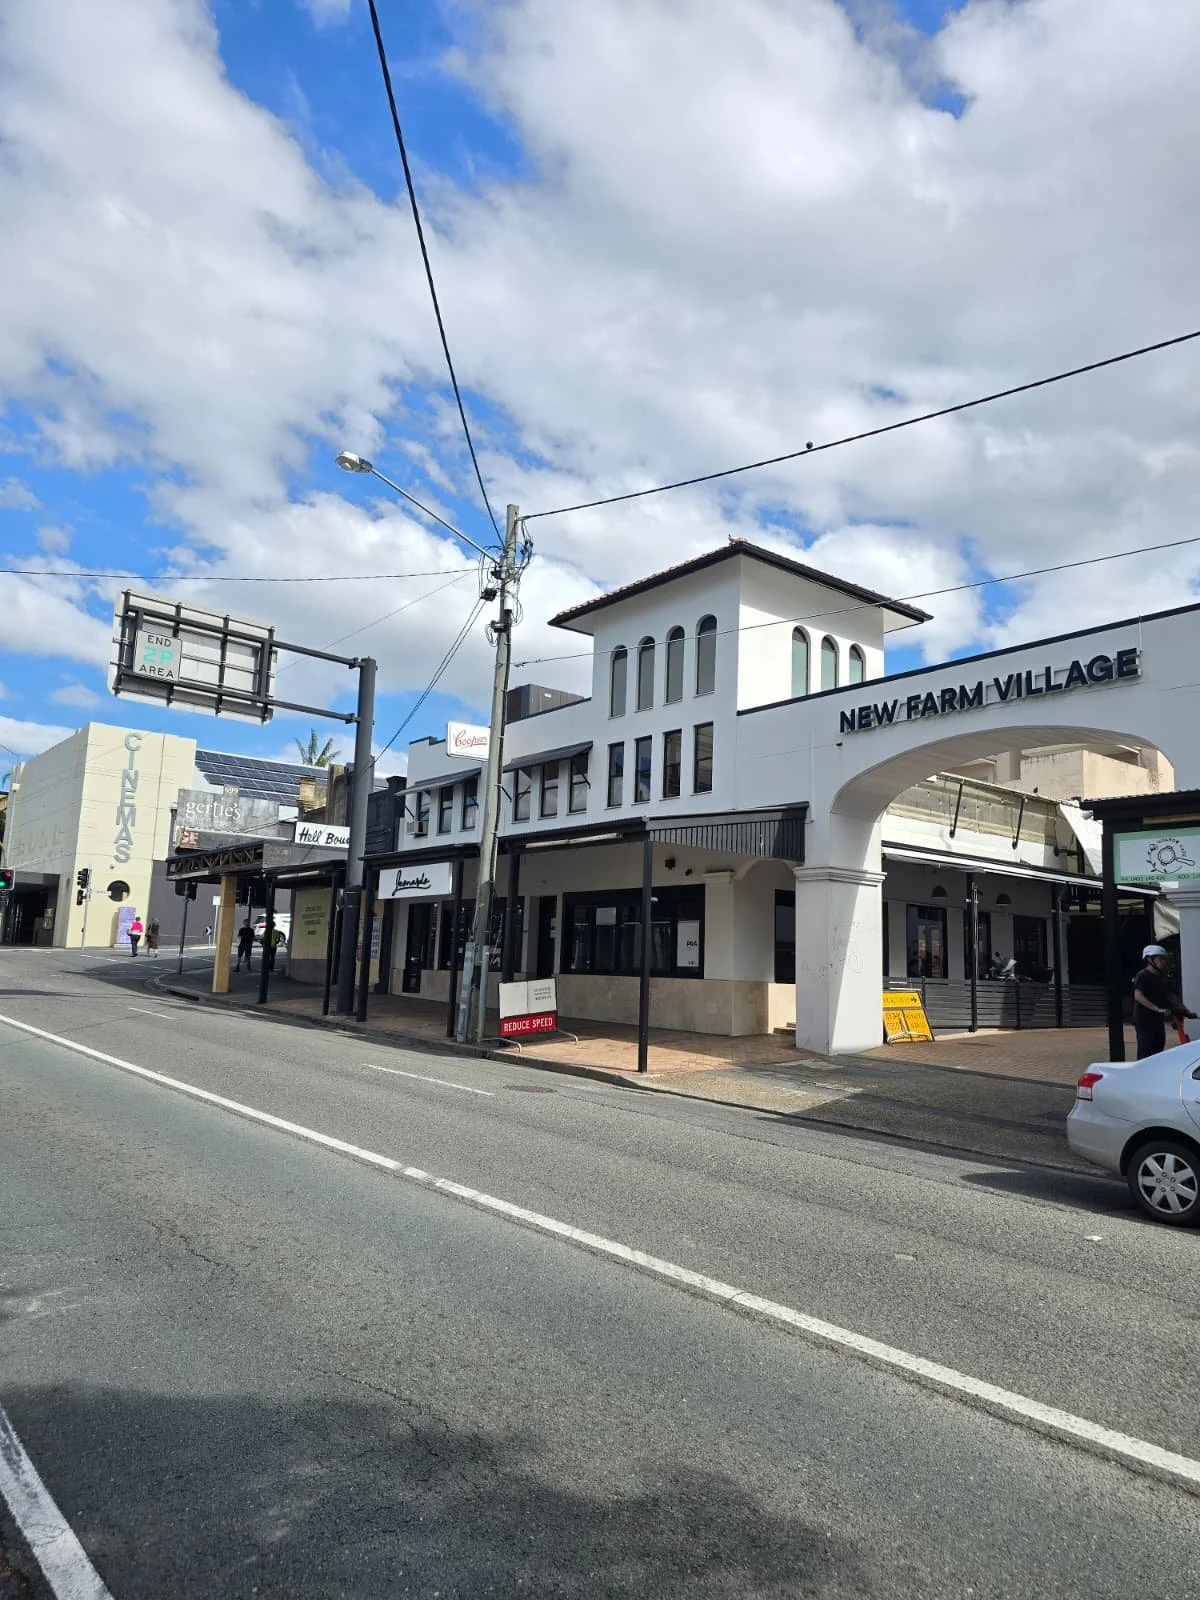
Located on Brunswick Street in New Farm, alongside the PICI restaurant project, this refurbishment explores how an existing two-storey commercial building can be reconfigured to accommodate three independent tenancies, including a first-floor office, a ground-floor commercial space, and additional back-of-house facilities for the neighbouring restaurant.
The design focuses on making better use of the existing building while improving access, functionality and flexibility for future tenants. A new entry and stair from Brunswick Street provide independent access to the first-floor office, while new openings within the existing structural walls allow for a more open and adaptable floor plan. The office includes a mix of private and open-plan workspaces, meeting areas and a kitchenette, with the existing terrace retained and upgraded to provide additional usable space. Acoustic glazing is introduced to address traffic noise, while the ground-floor tenancy explores opportunities to connect the internal spaces with the rear courtyard.