Ashgrove Residence
Alterations and Additions | Interior Design
Location: Meanjin | Brisbane
Sector: Residential
Status: Current
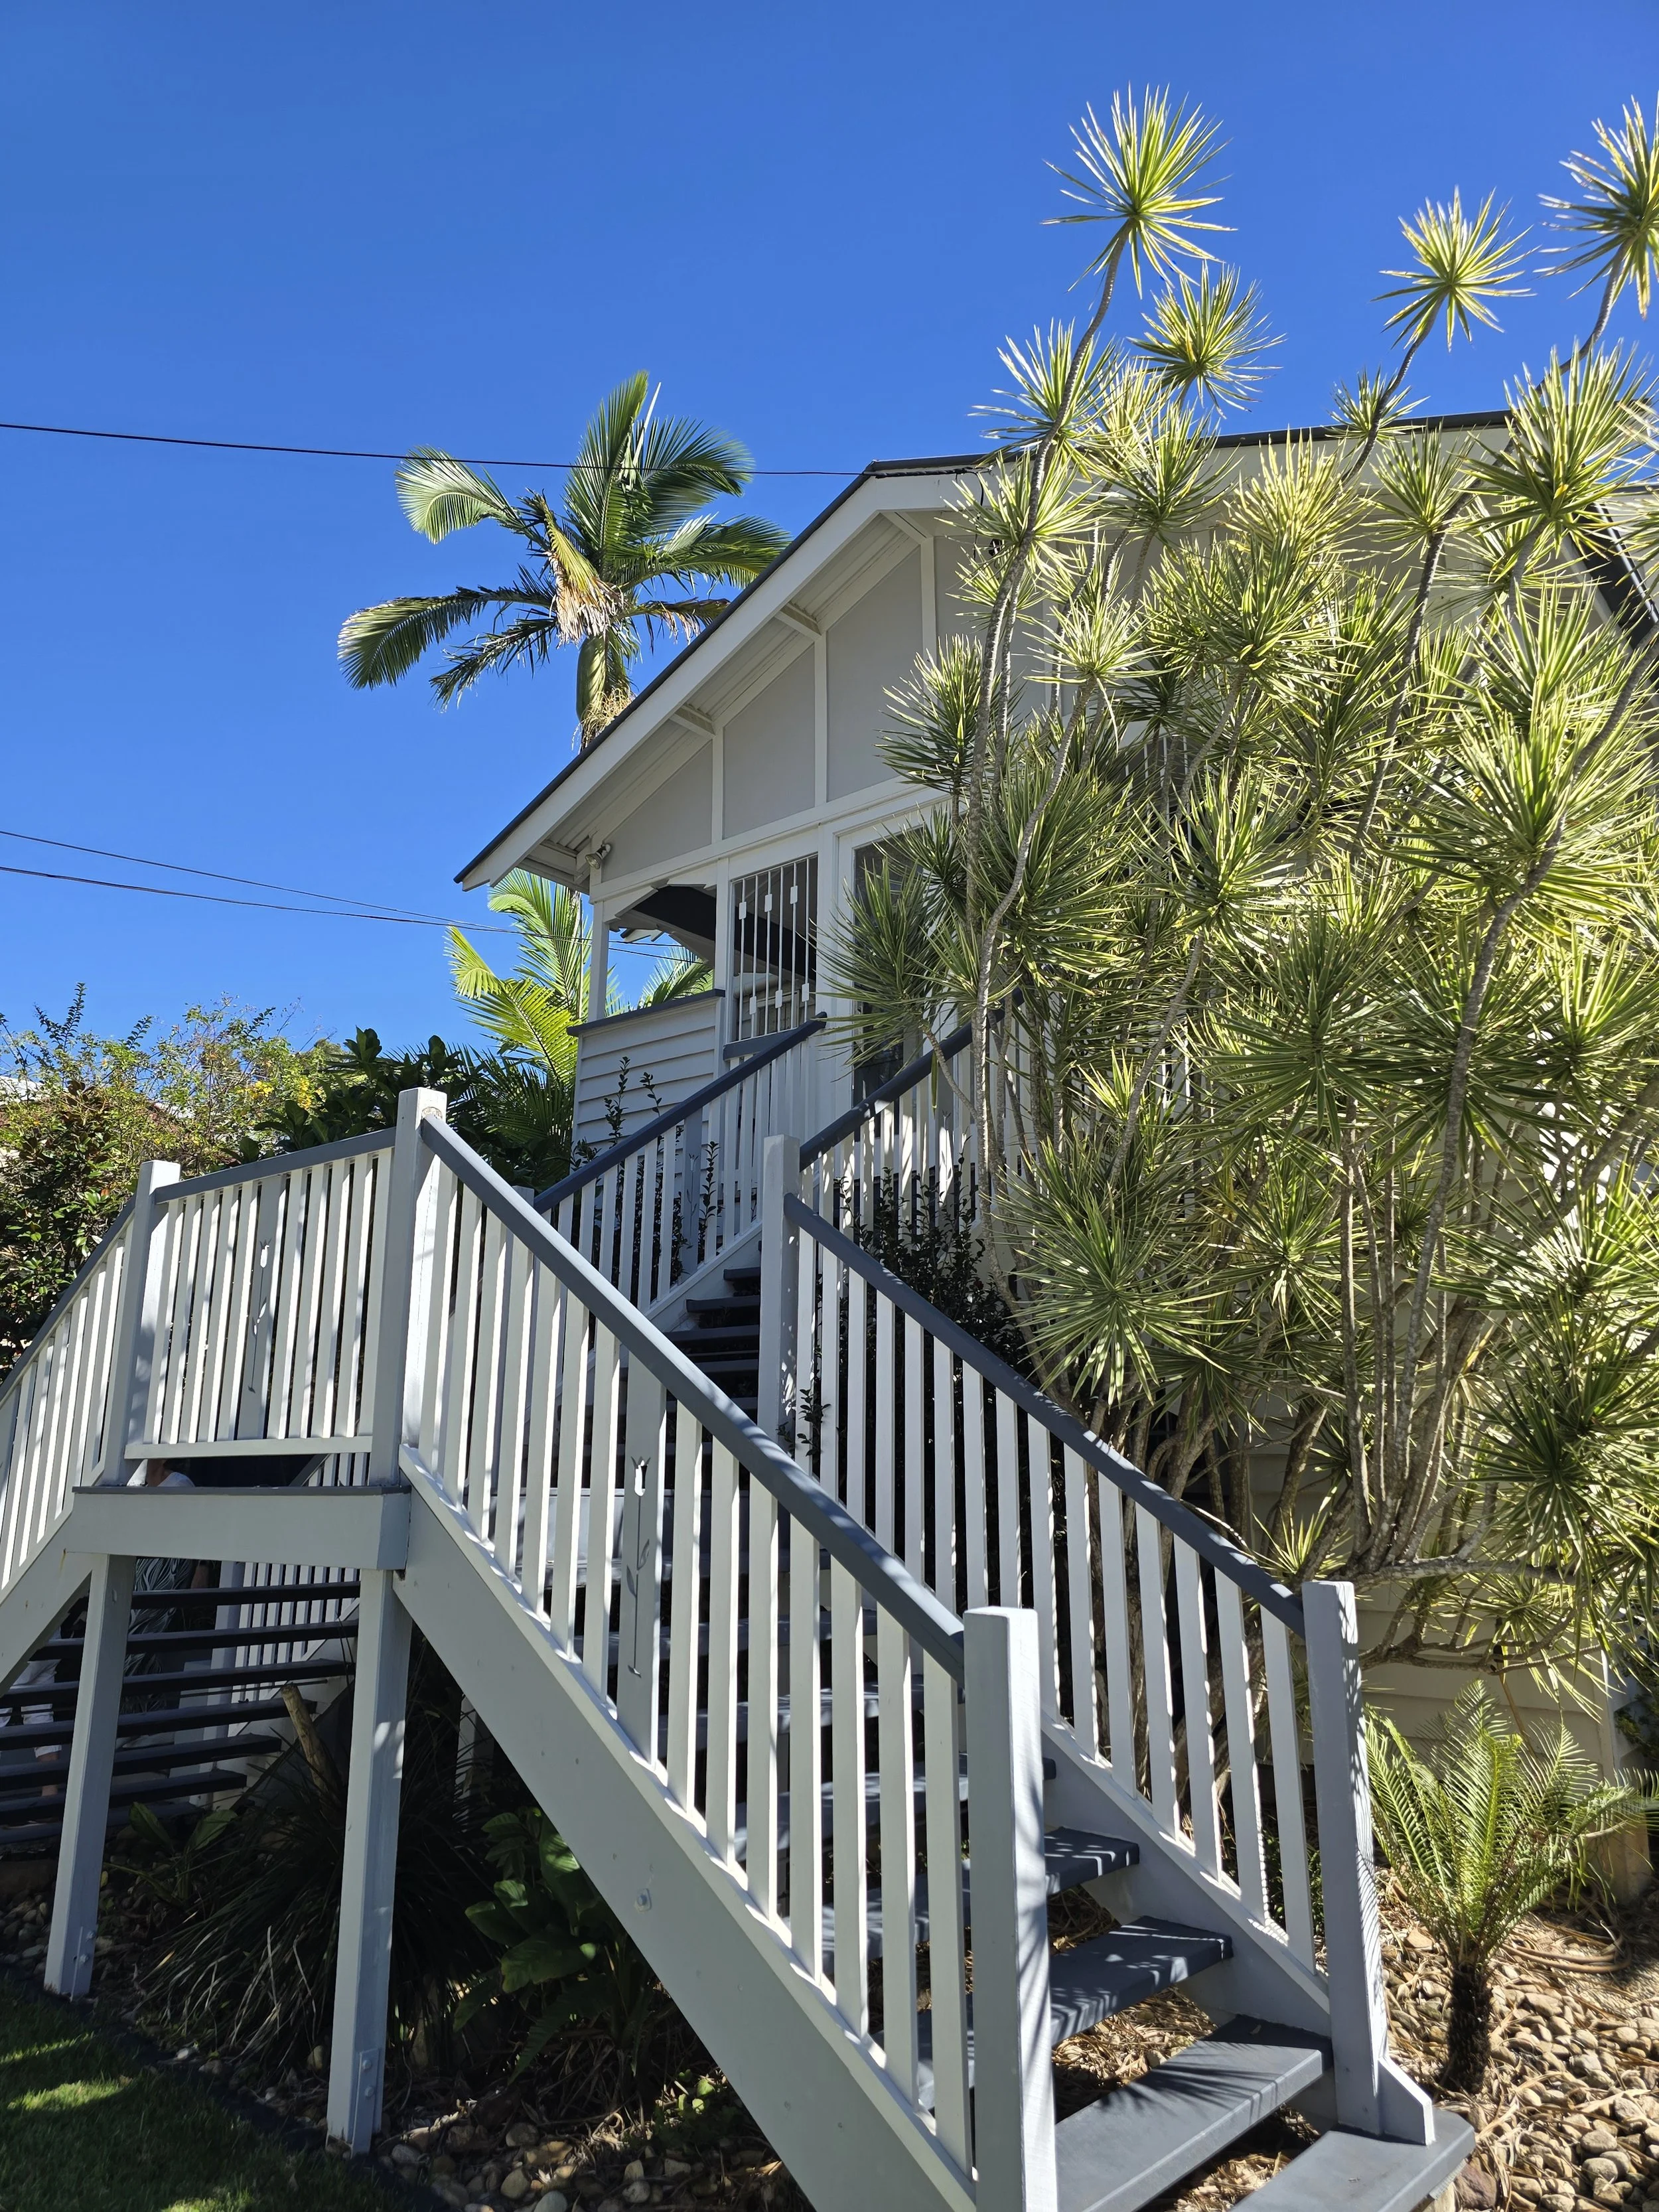
Located in the established Brisbane suburb of Ashgrove, this project focuses on reworking an existing two-storey character family home to create a more considered, functional living environment without increasing the building's footprint.
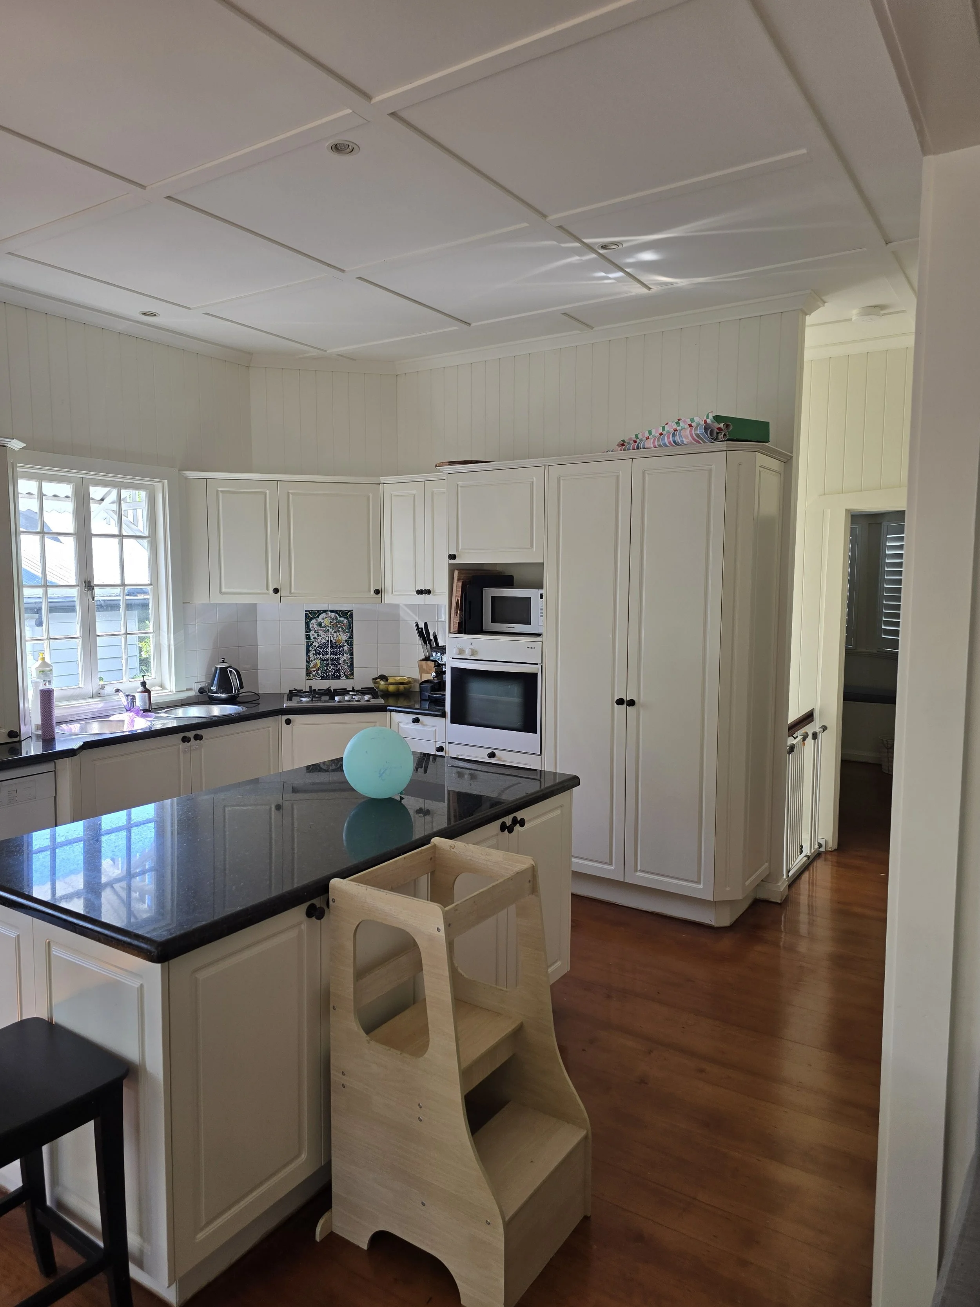
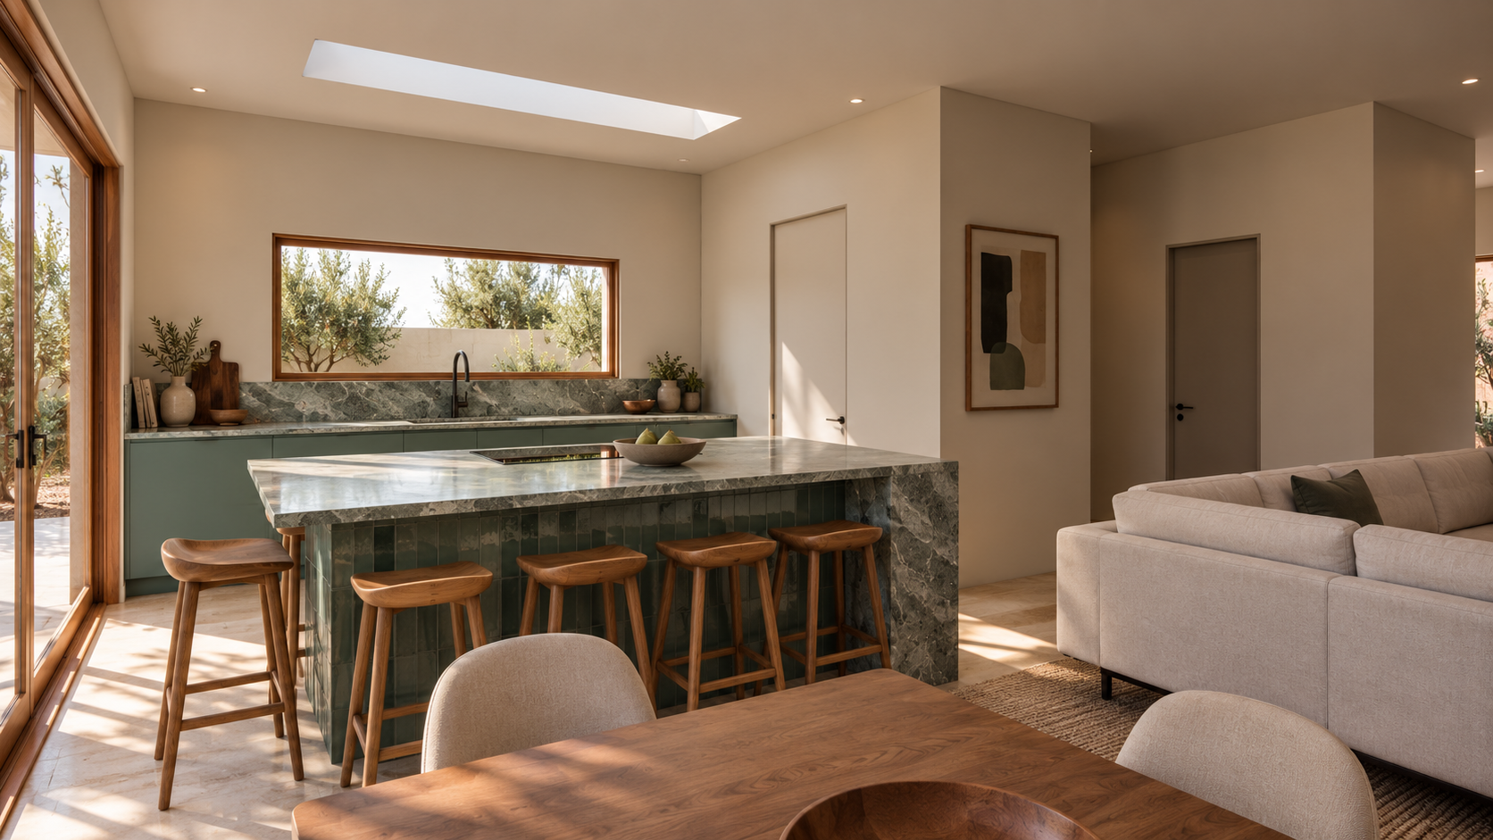
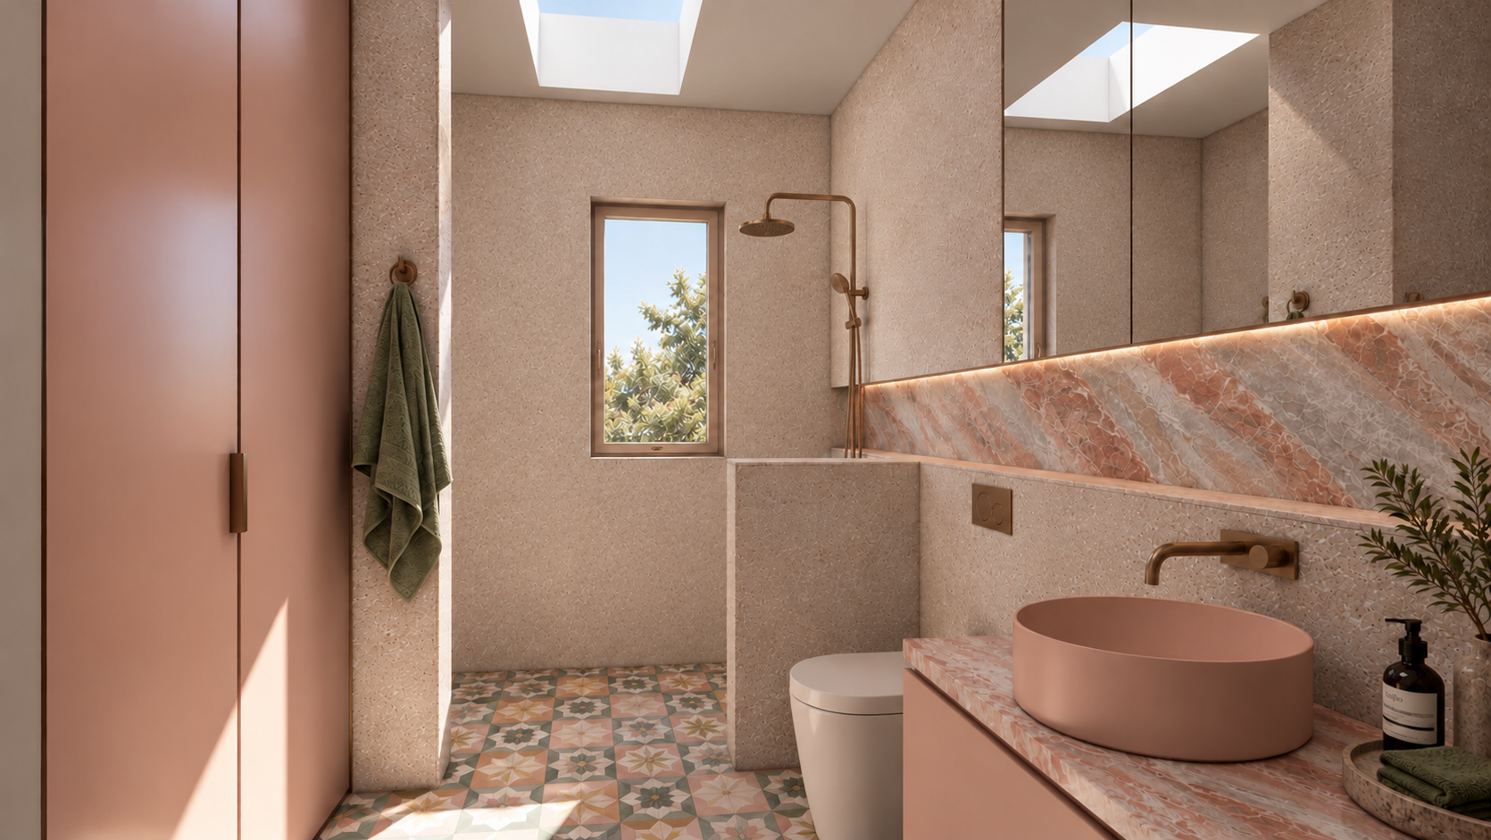
The design responds to the family's changing needs, focusing on improving connections between spaces and how the home is used day to day. The master bedroom is relocated to the rear of the home, incorporating a new walk-in robe and ensuite, while the main living areas are reconfigured around a more open and functional kitchen. A generous island bench, butler's pantry and simplified back benching create a central space for everyday living and entertaining.
Additional improvements include a dedicated office nook, integrated mudroom storage, an outdoor kitchen and new skylights and windows to introduce more natural light throughout the home.
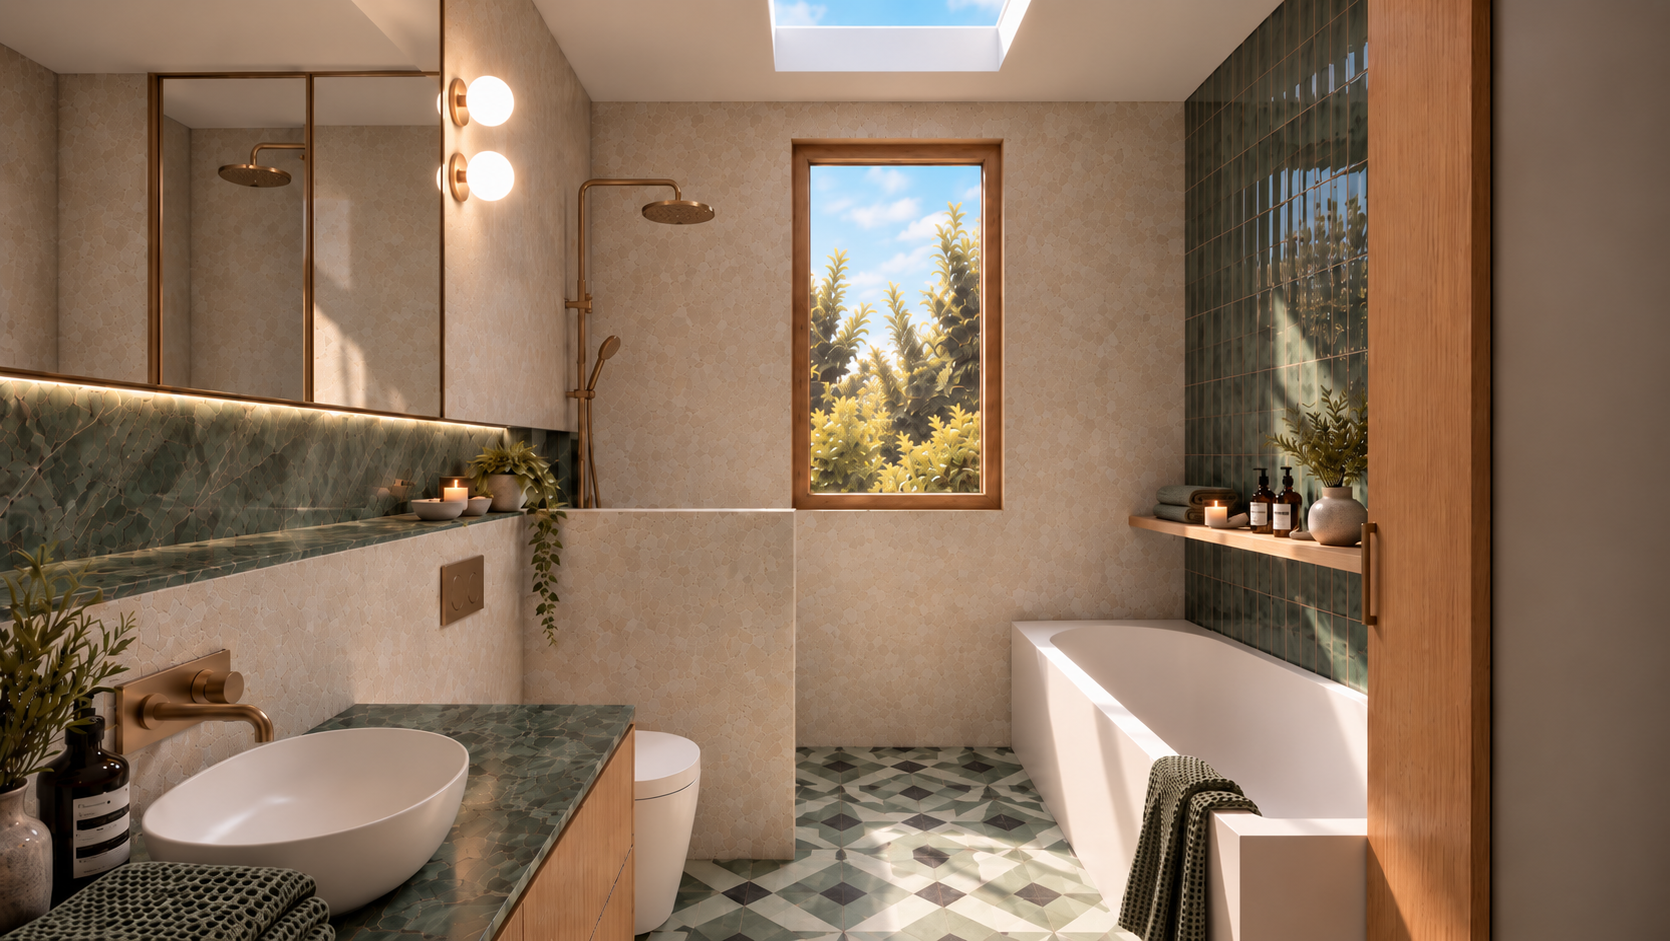
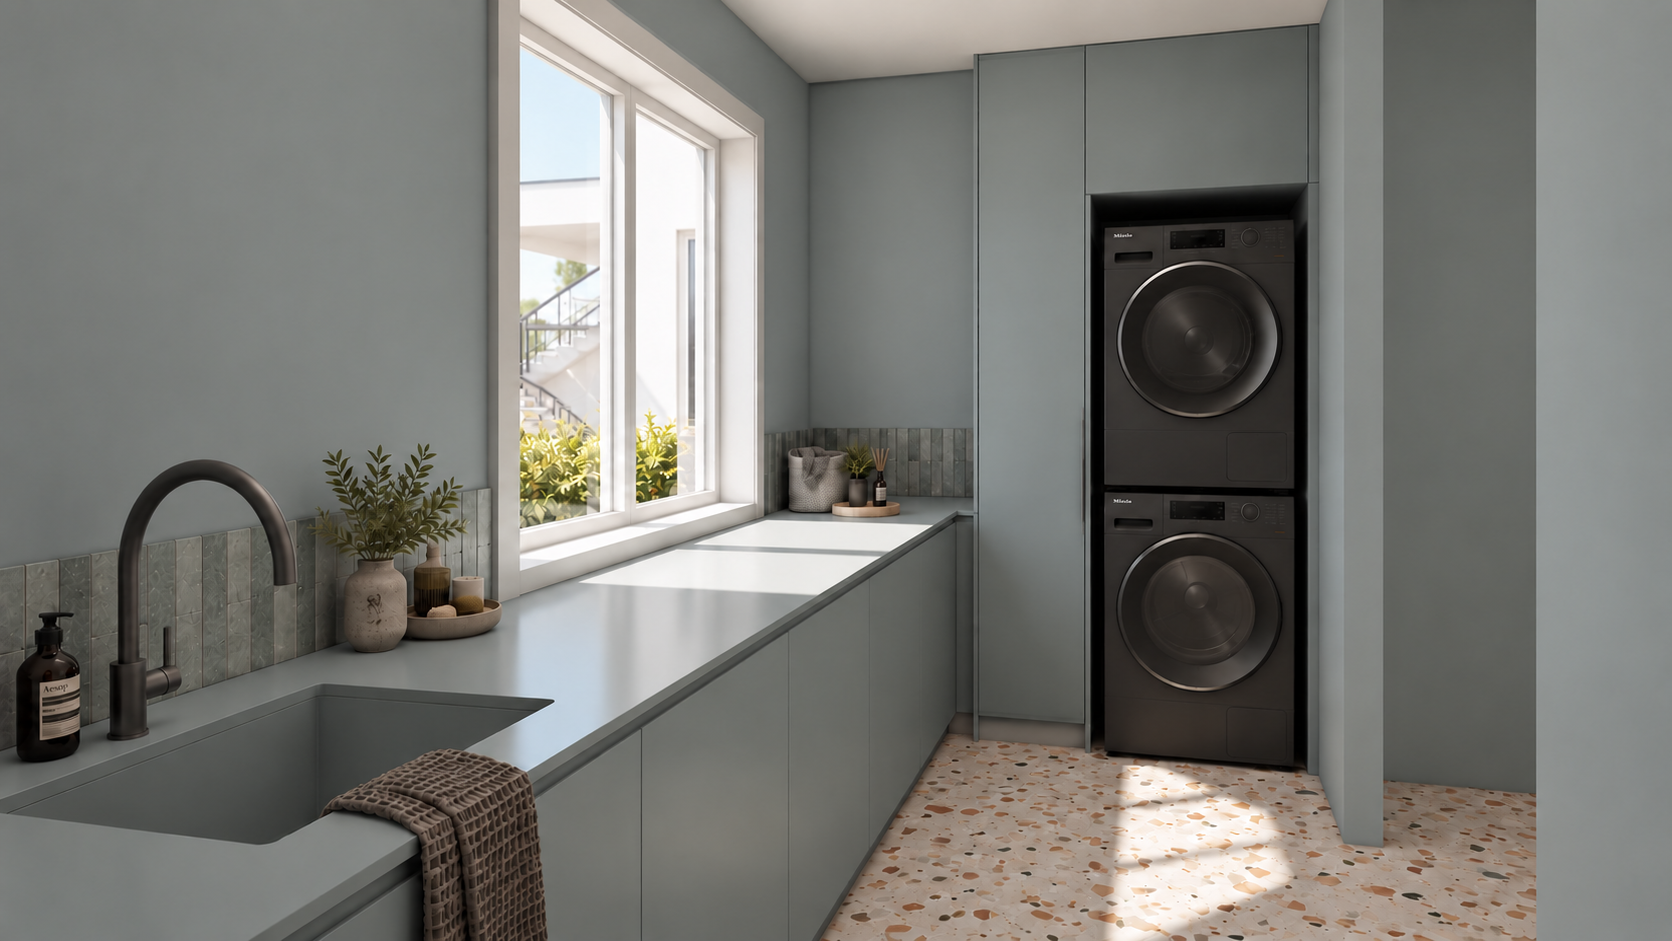
The clients wanted to explore a bold, expressive material palette while maintaining continuity throughout. Timber joinery and green-veined quartzite are paired with terrazzo, encaustic tiles and soft plaster finishes, introducing contrasting colours, textures and materials that feel both playful and considered.
The result is a home that balances personality with practicality, creating spaces that feel connected, inviting and reflective of the people who live in them.